











Most appearance defects in injection molded parts are not the result of "sloppy workmanship," but rather an imbalance among three things: filling, cooling and shrinkage. This article covers the four common phenomena of sink marks, weld lines, flash and color difference, explaining their causes, which ones can be improved through mold and process adjustments, which ones are inevitable results determined by the structure, and how to communicate during the sampling and acceptance stages.
Where do these defects come from
The injection molding process consists of "melt filling — cooling and setting". As the plastic cools from a high-temperature melt to room temperature, its volume shrinks, and this shrinkage occurs both inside the mold and after the mold opens. Most appearance defects are not the result of "sloppy workmanship", but of an imbalance among the three factors of filling, cooling and shrinkage: wherever cooling is fast, wherever the wall is thick, and wherever the flow ends, marks will be left on the surface.
For procurement, it is useful to first distinguish two types of phenomena: one is the inevitable result determined by structure, such as slight sink marks at thick walls; the other is problems that can be improved through material and process, such as burns caused by poor venting. Once the distinction is clear, discussing whether to make changes and whether they are worth making will be much more efficient.
Sink marks: mostly appear on thick walls and on the back side of ribs
When plastic cools and shrinks, if a local wall section is noticeably thicker than the surrounding areas, a depression easily forms on the surface—known in the industry as shrinkage or a sink mark. Common locations are the back side of ribs, the back side of bosses, and the transition between thick and thin sections.
There are two ways to address this: at the design stage, make the wall thickness as uniform as possible and keep rib thickness within a certain proportion of the main wall thickness; at the molding stage, use packing to compensate. But packing can only mitigate the problem—thickness differences in the structure cannot be eliminated by packing. So marking the appearance surfaces on the drawings at the design stage and having the factory assess shrinkage risk in advance is easier than changing the structure after samples are made. Take products like side-release buckles as an example: the latch structure and the press-to-release operation inherently create local thickness differences, making advance assessment even more necessary.
Weld lines: a mark where flow fronts meet
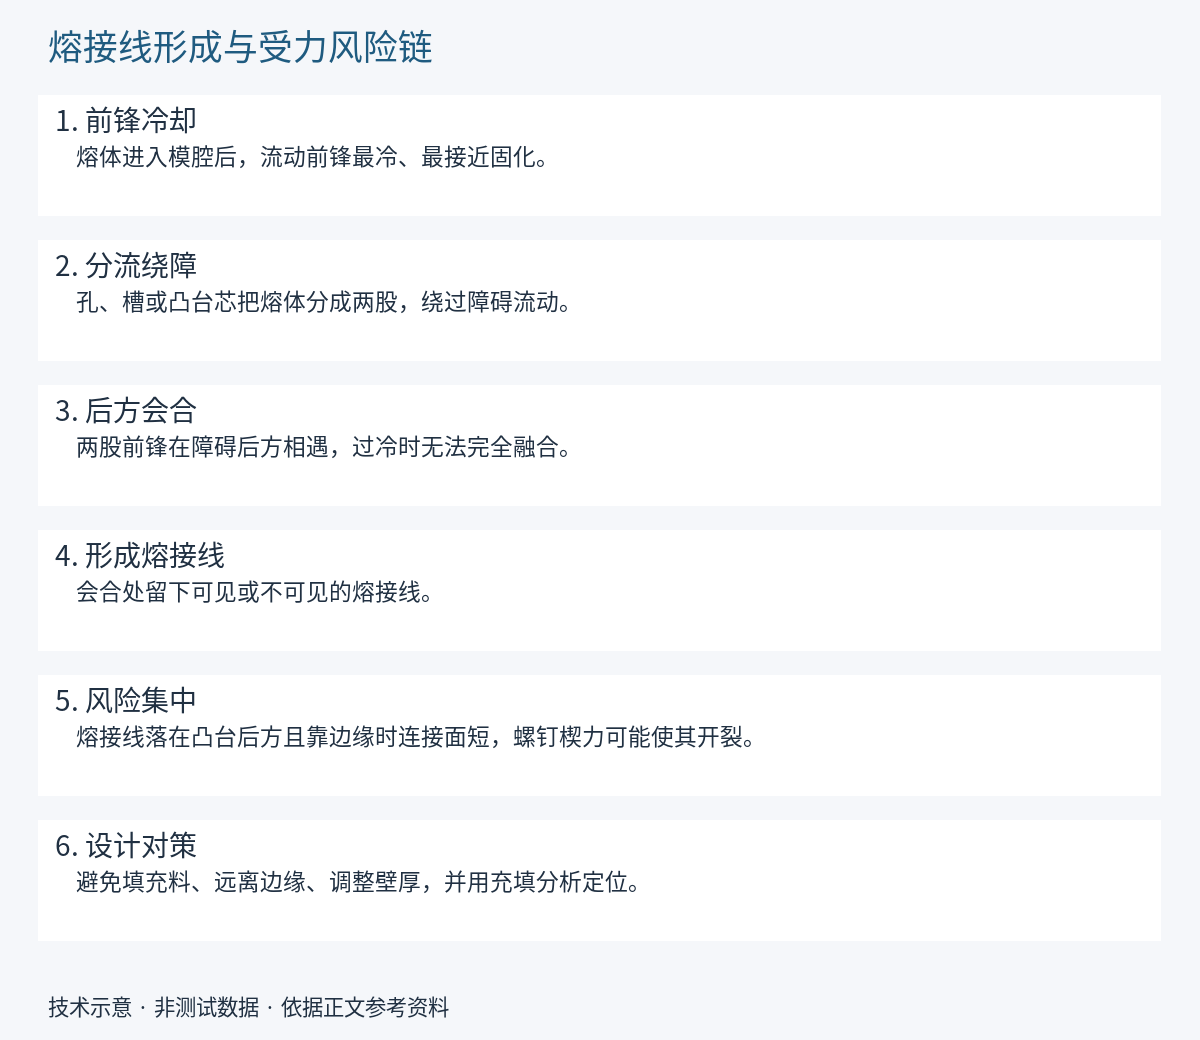
When the melt encounters holes or inserts in the cavity, or enters simultaneously from multiple gates, it is split into several streams that then rejoin. At the meeting point the temperature has already dropped, and the two flow fronts do not fully fuse, leaving a line after cooling—called a weld line or weld mark.
Its impact has two levels: visually, it is a visible line; structurally, the strength at the meeting point is usually lower than that of the surrounding material, and if it falls exactly on a load-bearing location, it must be assessed separately. Improvement directions include adjusting gate position and number, raising mold temperature and melt temperature, and improving venting. But wherever there is flow around an obstacle, this line is very difficult to eliminate completely, and the practical goal is usually "controllable position, acceptable appearance." For structures like ladder-lock buckles with multiple strap slots and multiple crossbars, the probability of weld lines appearing near the holes is inherently high, and it is more practical at the sampling stage to focus on confirming the performance at these locations.
Flash and Color Difference
Flash, also called burr, is a thin edge formed when melt overflows through the gap at the parting line. Common causes include insufficient clamping force, excessively high injection pressure, worn or contaminated parting surfaces. It may not be obvious during small-batch trial runs, but mold condition needs closer attention during mass production.
Color difference is harder to define: for the same color code, slight variations may occur between different batches, different machines, and different material lots. Masterbatch dispersion, melt temperature, and residence time all affect the result. The industry generally uses limit samples to define the acceptable range, rather than relying on "looks the same." For visual indicators such as color and gloss, it is advisable to retain physical samples on file during the sampling stage as a reference baseline for subsequent batches.
Frequently Asked Questions
Why does the same mold produce appearance differences between batches?
Material and masterbatch batches, melt temperature and mold temperature, mold wear, and ambient temperature and humidity all cause differences, and the mold itself also undergoes normal wear. Therefore, stable mass production relies on the process window and archived samples, not on "the same mold means the same result." When differences appear, comparing physical parts from the same batch against archived samples makes it easier to judge whether the range is exceeded than looking at photos alone.
If both dimensions and appearance have issues, which should be checked first?
Check functional dimensions first. If dimensions such as assembly positions, strap slots, and mating snaps are out of spec, they will directly affect whether the part can be assembled; appearance, on the other hand, can be handled by grading critical and non-critical surfaces. Write clearly in advance "which areas must be within spec and which can be relaxed," so that during acceptance inspection no one will talk past each other.
Should appearance requirements be raised during the prototyping stage?
Yes, and the earlier the better. Prototyping is the best time to confirm the appearance baseline: which surfaces are appearance surfaces, which locations allow slight weld lines, and what the upper and lower limits for color and feel are. Once these are confirmed and documented, there will be a basis for comparison during mass production; otherwise, even if the sample passes, mass production will still involve repeated back-and-forth communication because the standards are inconsistent.